
A considered surface, from edge to edge.
Tile brings texture, pattern and structure to a room. Explore ceramic and porcelain flooring with attention to the existing surface, the way the room is used and the small layout decisions that shape the finished result.
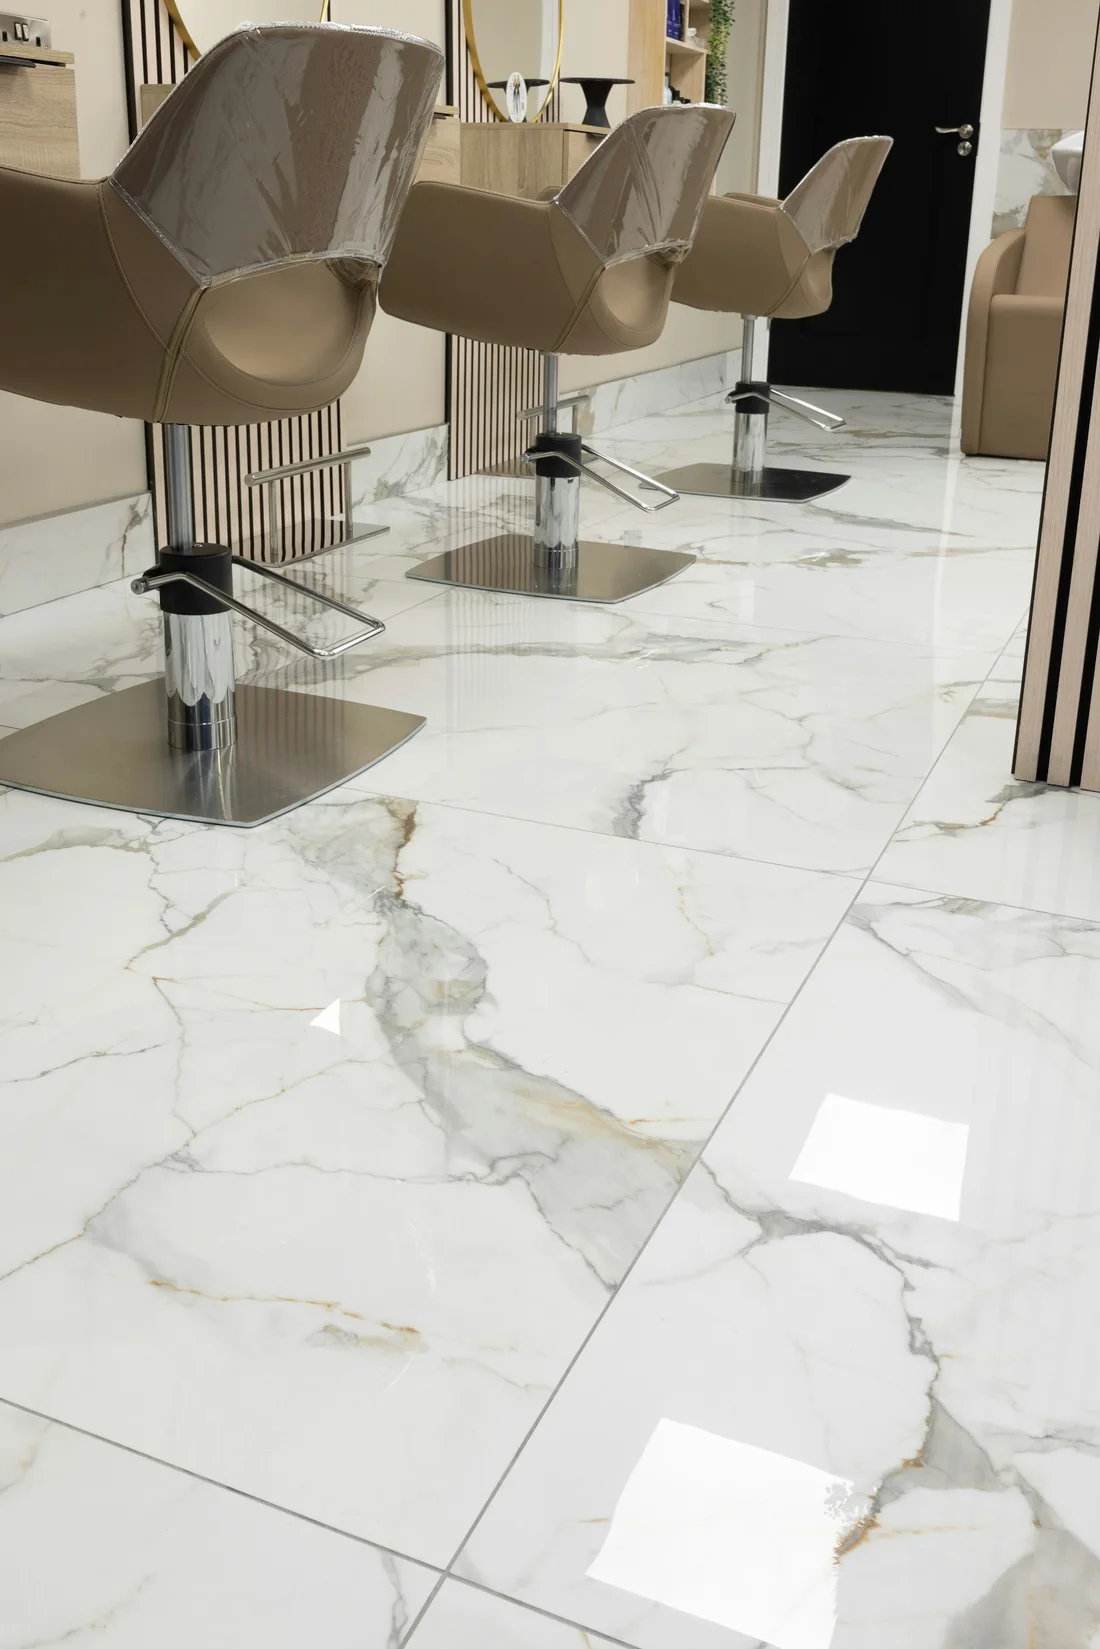 Design inspiration / reference photography
Make the details
work together.
Start underneath the tile
The condition of the existing floor matters to the proposed installation. Discuss removal of current finishes, preparation and any changes in level that need to be understood before selecting the final approach.
Balance appearance and everyday use
Consider tile size, texture, maintenance and how the surface will feel in the room. Bring samples or references and explain whether the space is a busy entrance, kitchen, bathroom or workplace.
Plan the lines and transitions
Pattern direction, grout colour, edge details and connections to adjacent floors influence the whole space. Discuss these choices together, including door clearances and features that the layout needs to work around.
A little preparation.
A better conversation.
You do not need every answer to get started. These details help explain your space and your priorities.
- The rooms involved and approximate floor areas, if known.
- Photographs of existing flooring, thresholds and any uneven or damaged areas.
- Tile samples or references, including the proposed size and pattern.
- Your preferences for grout, adjoining floor transitions and ongoing maintenance.
Let’s make
things clearer.
Every space is different. Start with the questions that matter to your project.
Ask us a questionShould I purchase tiles before discussing the floor?
Confirm suitability, quantities, layout and responsibility for supply first. The room's dimensions and proposed pattern can affect what is needed, including allowance for cuts and replacement pieces.
Can the existing flooring stay underneath?
That depends on the existing material, its condition and the proposed installation. Share what you know about the floor and ask for the preparation and removal assumptions to be stated in the proposal.
How do I choose a tile size?
Consider the room's proportions, the pattern you want and the number and position of cuts. Viewing samples in the space and discussing the layout helps connect the choice to the finished room.
Let’s build
what’s next.
A new kitchen. A better workspace. A place that feels more like you. Tell us what you have in mind.