
Considered details. Everyday comfort.
A bathroom has to do a great deal in a small space. Explore a renovation around the way you use it, with a practical layout, useful storage and finishes that feel right for your home. Start by telling us what needs to work better.
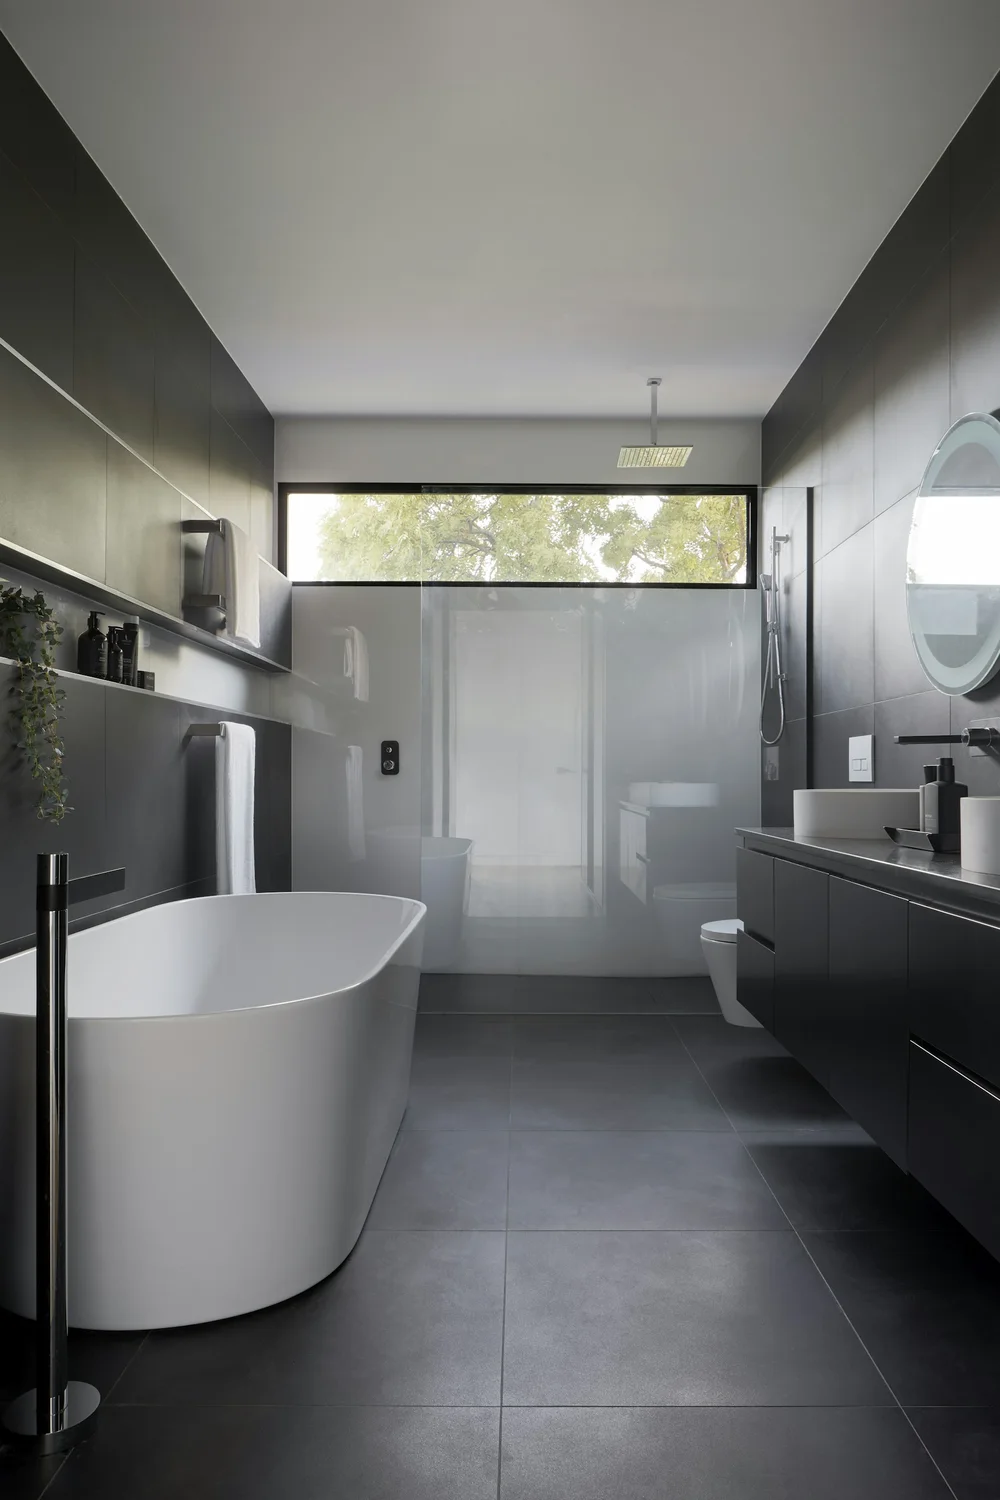 Design inspiration / reference photography
Make the details
work together.
Start with movement and storage
Consider door swings, clear space around fixtures and where everyday essentials will live. A vanity, shower or bath should fit the room comfortably as well as suit your style.
Look beyond the visible finish
Tile and fixtures are only part of the conversation. Ask how the proposed work addresses existing surfaces, wet areas, ventilation and access to services, and which conditions need to be assessed before the scope is settled.
Bring the material choices together
Discuss tile scale, grout colour, hardware, lighting and the feel of the floor as one scheme. Include cleaning and maintenance preferences so the room works for you after the renovation is complete.
A little preparation.
A better conversation.
You do not need every answer to get started. These details help explain your space and your priorities.
- Photographs of the bathroom, including any visible damage or problem areas.
- Your preference for a shower, bath or combination and any accessibility priorities.
- Storage needs, fixture ideas and a small selection of reference images.
- Whether another bathroom will be available while the work takes place.
Let’s make
things clearer.
Every space is different. Start with the questions that matter to your project.
Ask us a questionCan a small bathroom feel more spacious?
Layout, storage, lighting and material choices can all influence how the room feels. Share the features you need to retain and the parts that currently feel awkward so those options can be discussed.
Should I buy fixtures before the project is planned?
Discuss dimensions, compatibility and responsibility for supply before ordering. A product that looks suitable online may not fit the proposed layout or installation conditions.
What if problems are found behind the existing finishes?
Ask how concealed conditions would be documented and discussed, and how any resulting change to the scope or cost would be approved. This should be clear before work begins.
Let’s build
what’s next.
A new kitchen. A better workspace. A place that feels more like you. Tell us what you have in mind.